Explore Your Options Before Committing
Work through layout and design options before progressing your preferred concept into detailed drawings. Compare practical approaches against your site, brief and priorities.
Concept Design • Construction Drawings • Consultants • Feasibility • Approvals • 3D Visualisation
Looking for a building designer or draftsman? Artech Studio works across the full project range—from home renovations, extensions and custom homes to townhouse, multi-residential and commercial projects.
We provide practical design, drafting and construction drawings from our Brisbane studio, serving Brisbane, the Gold Coast and Sunshine Coast.
10+ years' experience across Australia & New Zealand · Brisbane-based since 2016
Tell us what you're planning. We'll discuss your requirements, explain the likely next steps and prepare a design fee proposal once the scope is clear.
Artech Studio helps homeowners, builders and developers plan building projects with practical design and clear documentation. From early design concepts to construction drawings, the work is shaped around your site, project requirements and the next steps needed to move forward.
Whether you need building design, drafting services or drawings for a renovation or new project, let's start with a conversation about the scope and what the project requires. We're here to help.
Request My Free ConsultationWatch our short introduction to learn how Artech Studio works with homeowners, builders and developers—from the first conversation through design and documentation. We’ll explain what to expect and how we can help move your project forward.
Good building design and drafting should make decisions clearer. We focus on practical options, a defined scope and documentation that can be discussed with your builder and relevant consultants.
Work through layout and design options before progressing your preferred concept into detailed drawings. Compare practical approaches against your site, brief and priorities.
Receive a clearly scoped proposal outlining your design stages, inclusions and fees. You will know what to expect and what the agreed design and drafting work covers.

Discuss your ideas and questions directly with the building designer guiding your project. Understand design decisions, documentation requirements and where consultant input may be needed.
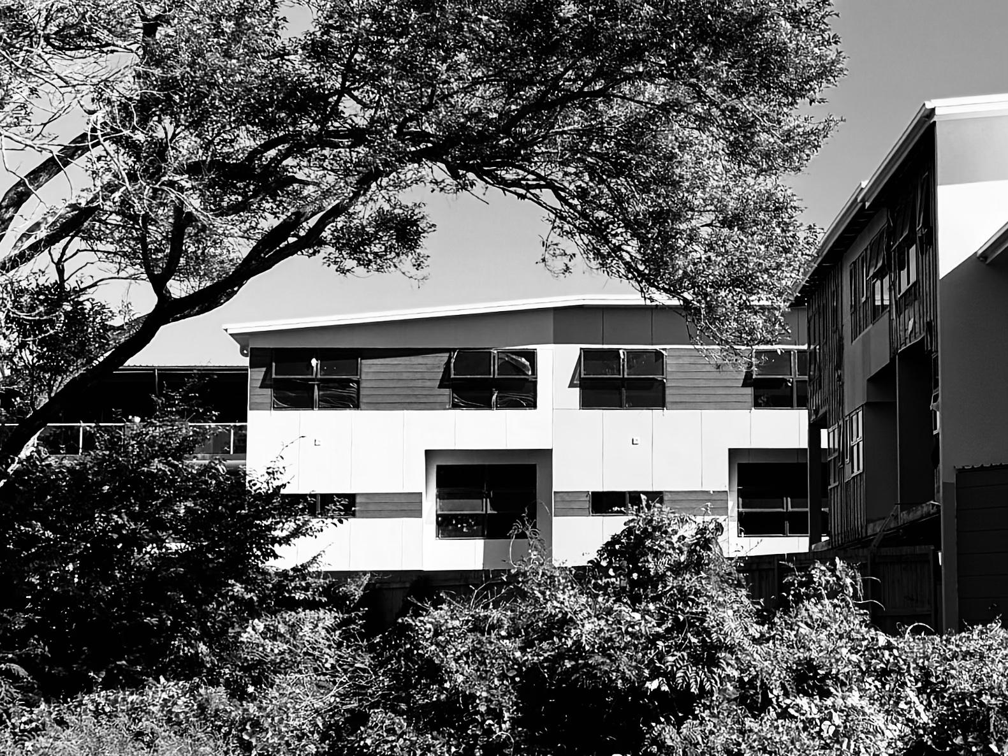
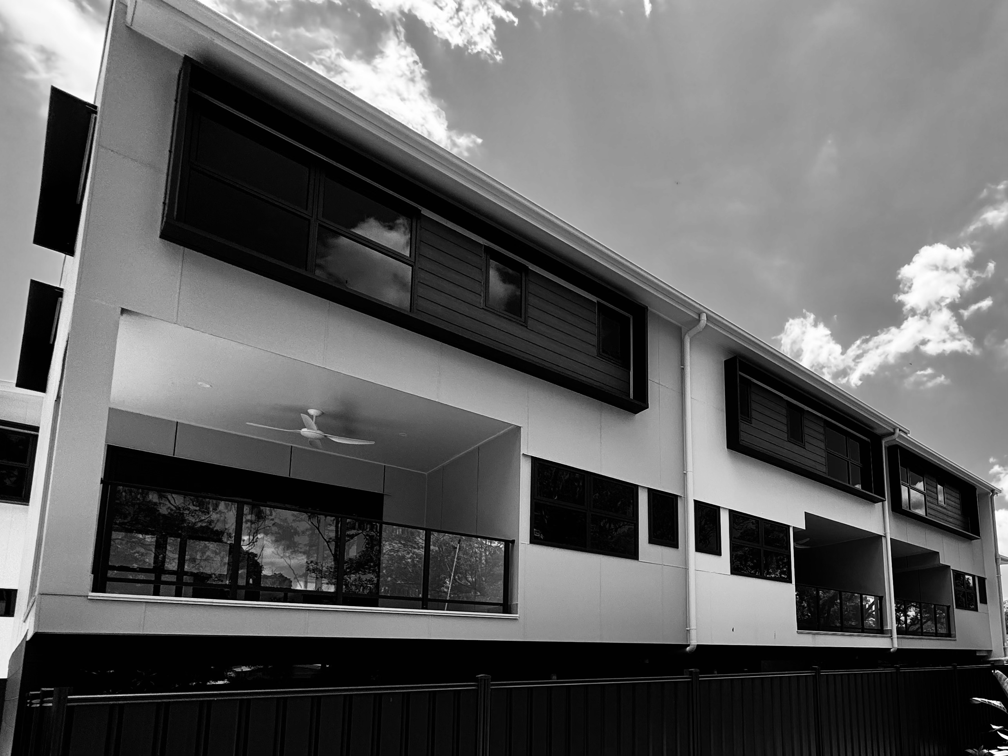
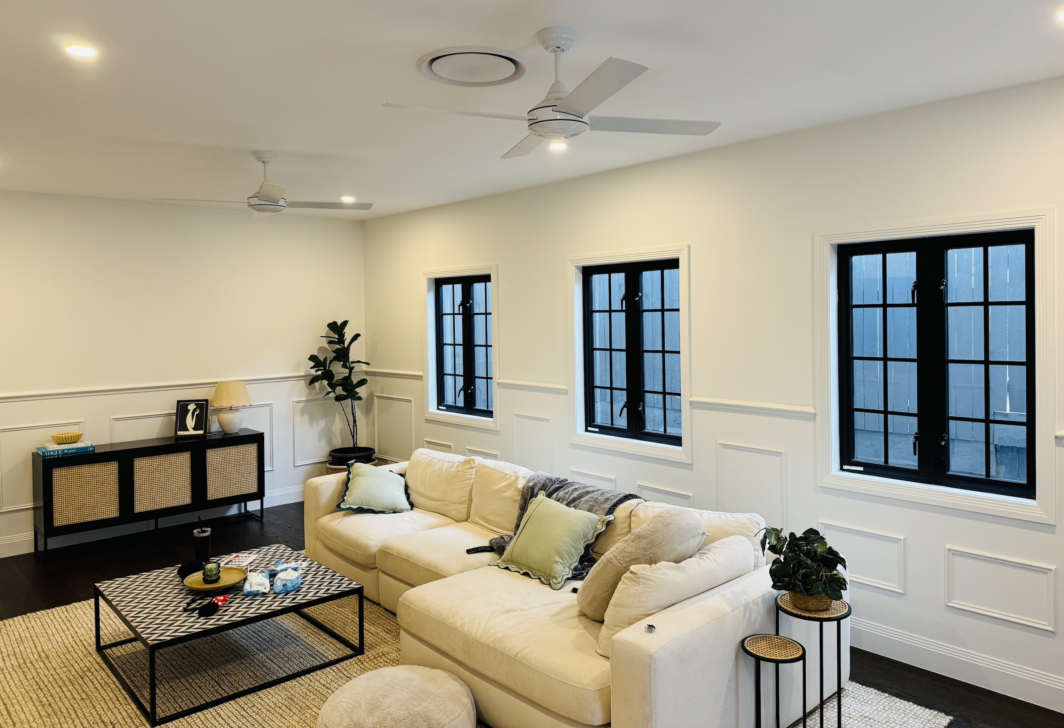
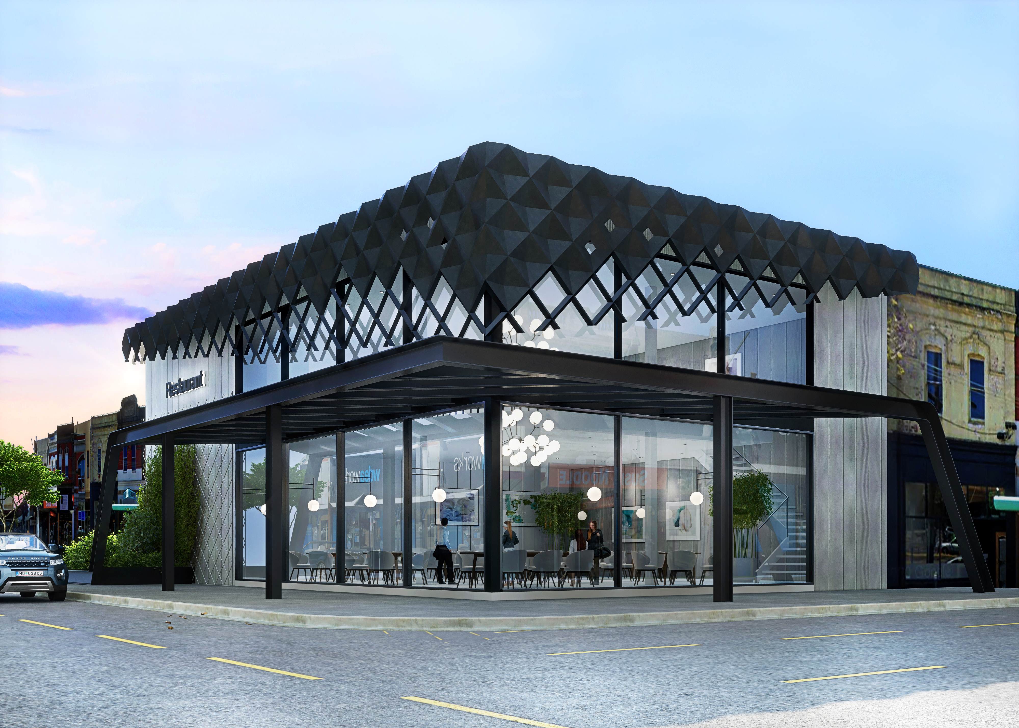
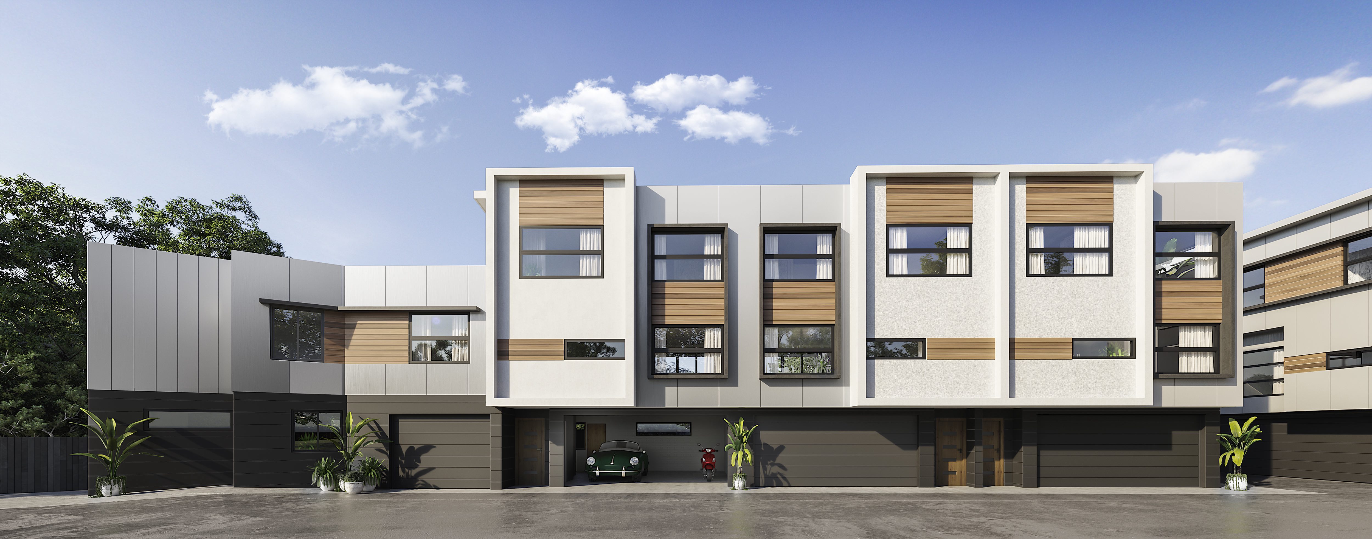
A selection of building design projects across new homes, renovations and multi-residential developments.
From new homes and renovations to multi-residential developments and commercial spaces, our work covers a diverse range of project types—each one shaped by its own site, brief and priorities.
Every project begins with its own context, balancing creative thinking with technical expertise and practical delivery—so the design responds to how the space will actually be used.
01
Tell us what you’re planning, where the site is and what you want to achieve. We work across a broad range of projects, from renovations and custom homes to multi-residential and commercial developments.
02
We’ll discuss the site, your project requirements and the services you may need. This helps define the work, identify relevant consultants and prepare a fee proposal with clear stages and inclusions.
03
Once the scope is agreed, it will be assigned to a draftsman, and we’ll develop the design around your brief, site and project priorities. We can explore practical options and refine the preferred direction before moving into documentation.
04
We’ll prepare the drawings and other documentation included in the agreed scope. Where needed, we can coordinate with relevant consultants to support the next steps for your project.
Approval requirements vary by site and project. Where needed, Artech Studio can coordinate with relevant consultants such as engineers, town planners and building certifiers. Approval decisions are made by the relevant authorities.
Develop practical design options for new homes, extensions, multi-residential developments, commercial projects and more—tailored to your site, goals and project requirements.
Prepare clear construction drawings that document your proposed building design and help your builder and relevant consultants understand the project requirements.
Coordinate project drawings and relevant consultant information to support planning or building approval applications, with decisions made by the appropriate authorities.
Get practical guidance to clarify your project brief, consider design options and understand the information and next steps needed to move forward.
Explore site constraints, planning considerations and preliminary design options for suitable townhouse, multi-residential and other development projects before progressing further.
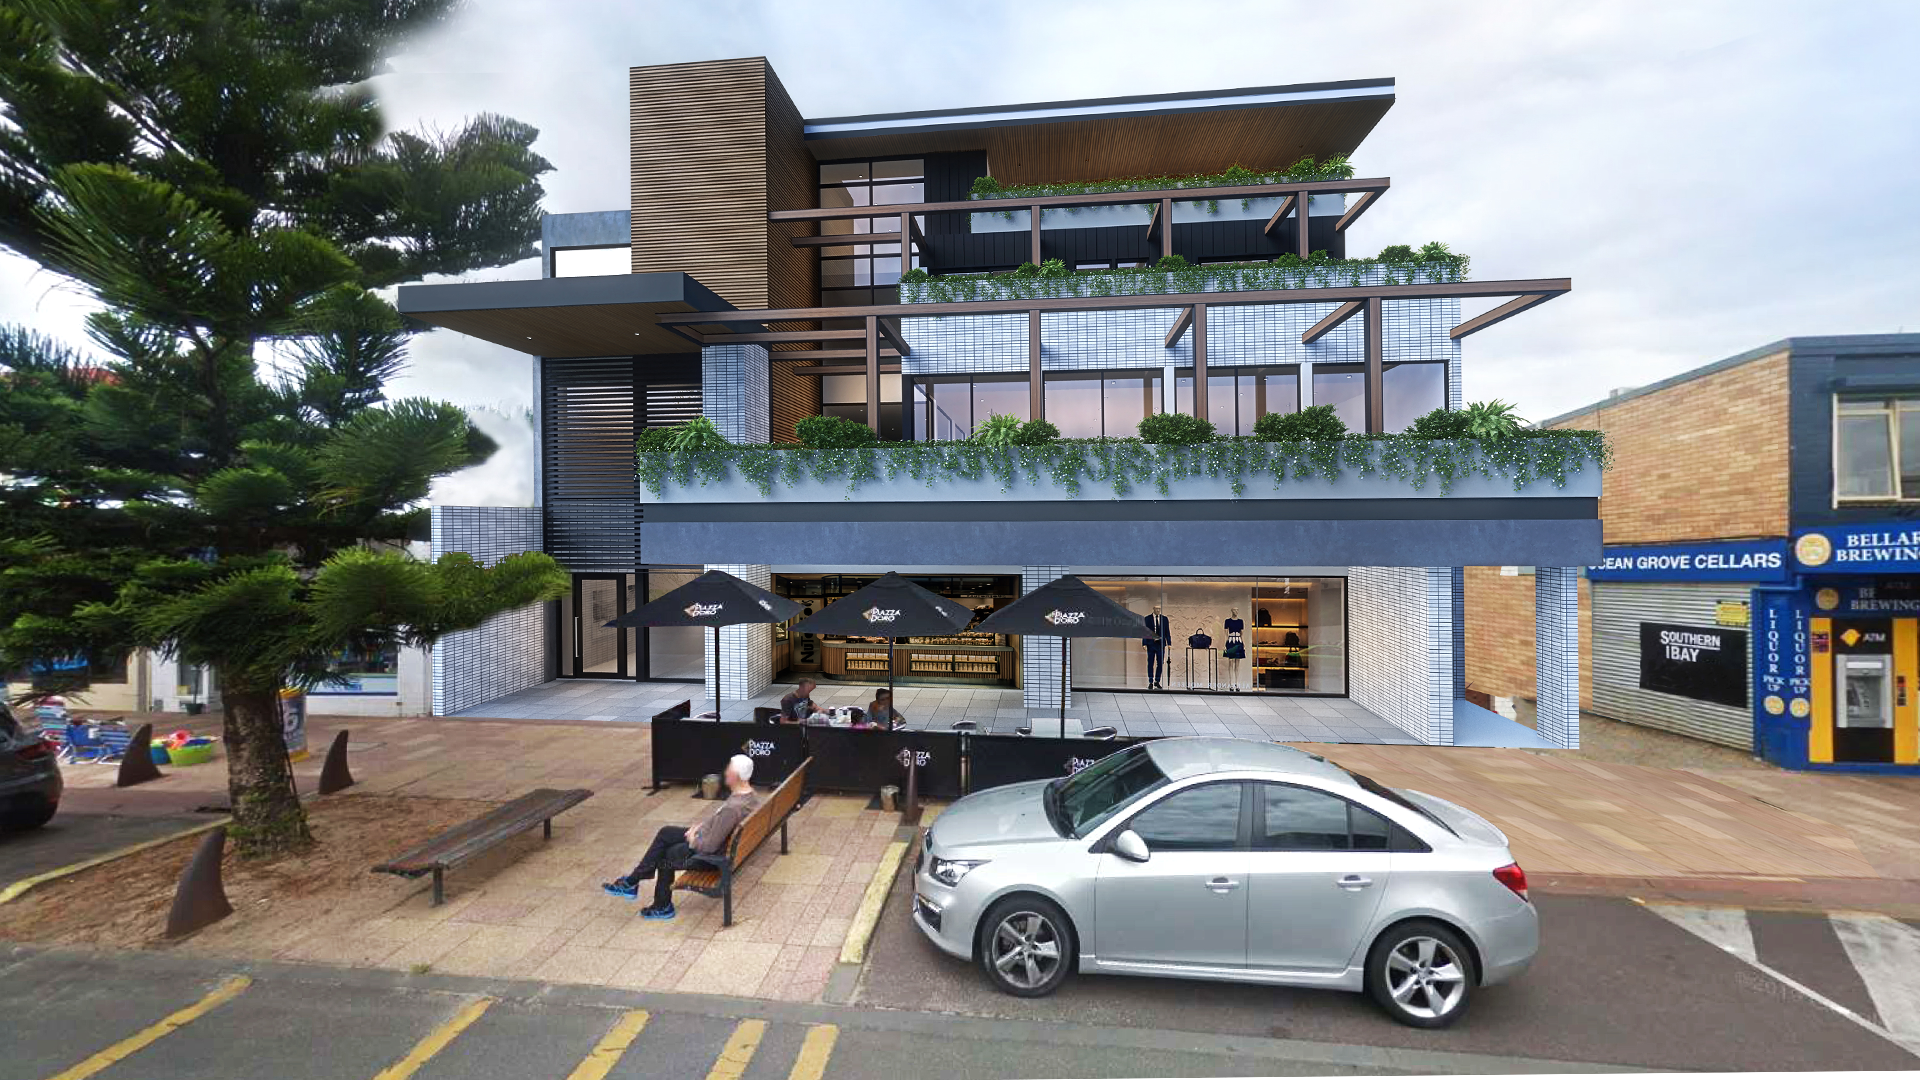
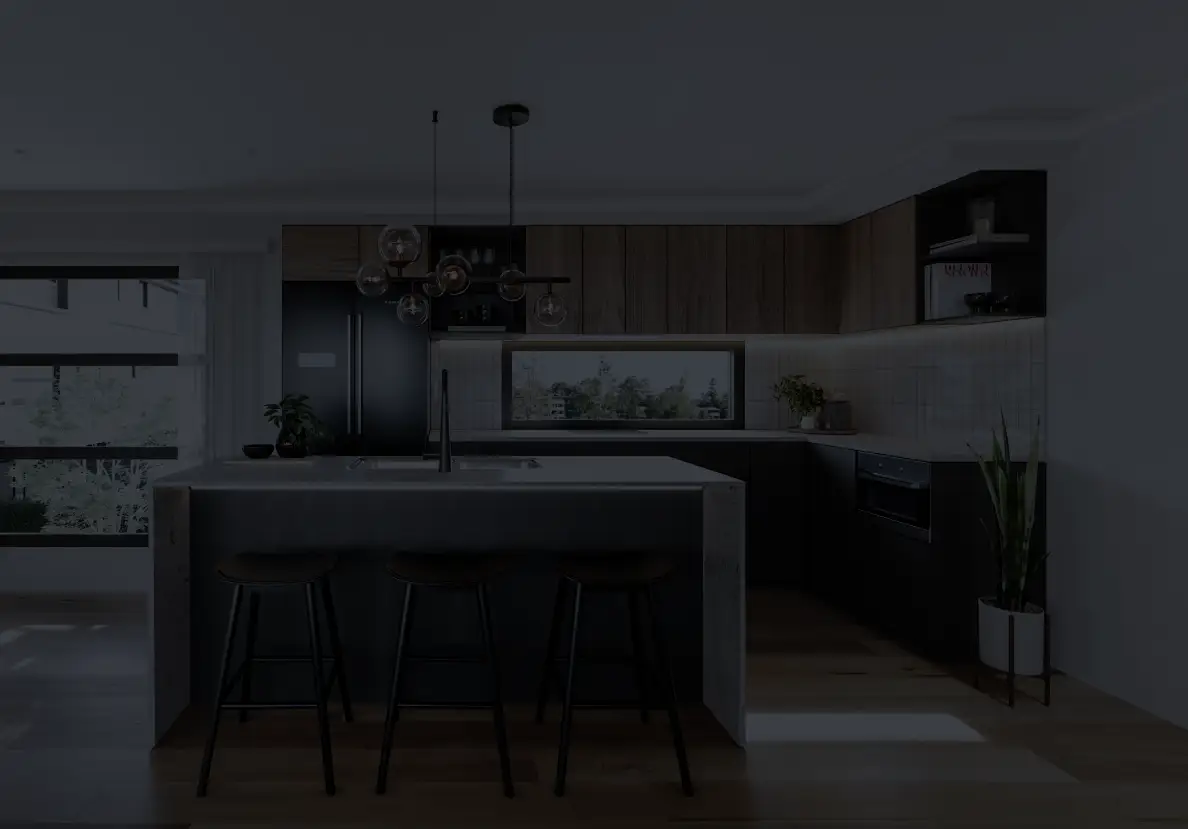
Use clear 3D views to better understand the form, layout and key spaces of your proposed design and discuss options with your project team.
Not every service is included in every project. The fee proposal will set out the scope, inclusions and stages for your specific project.
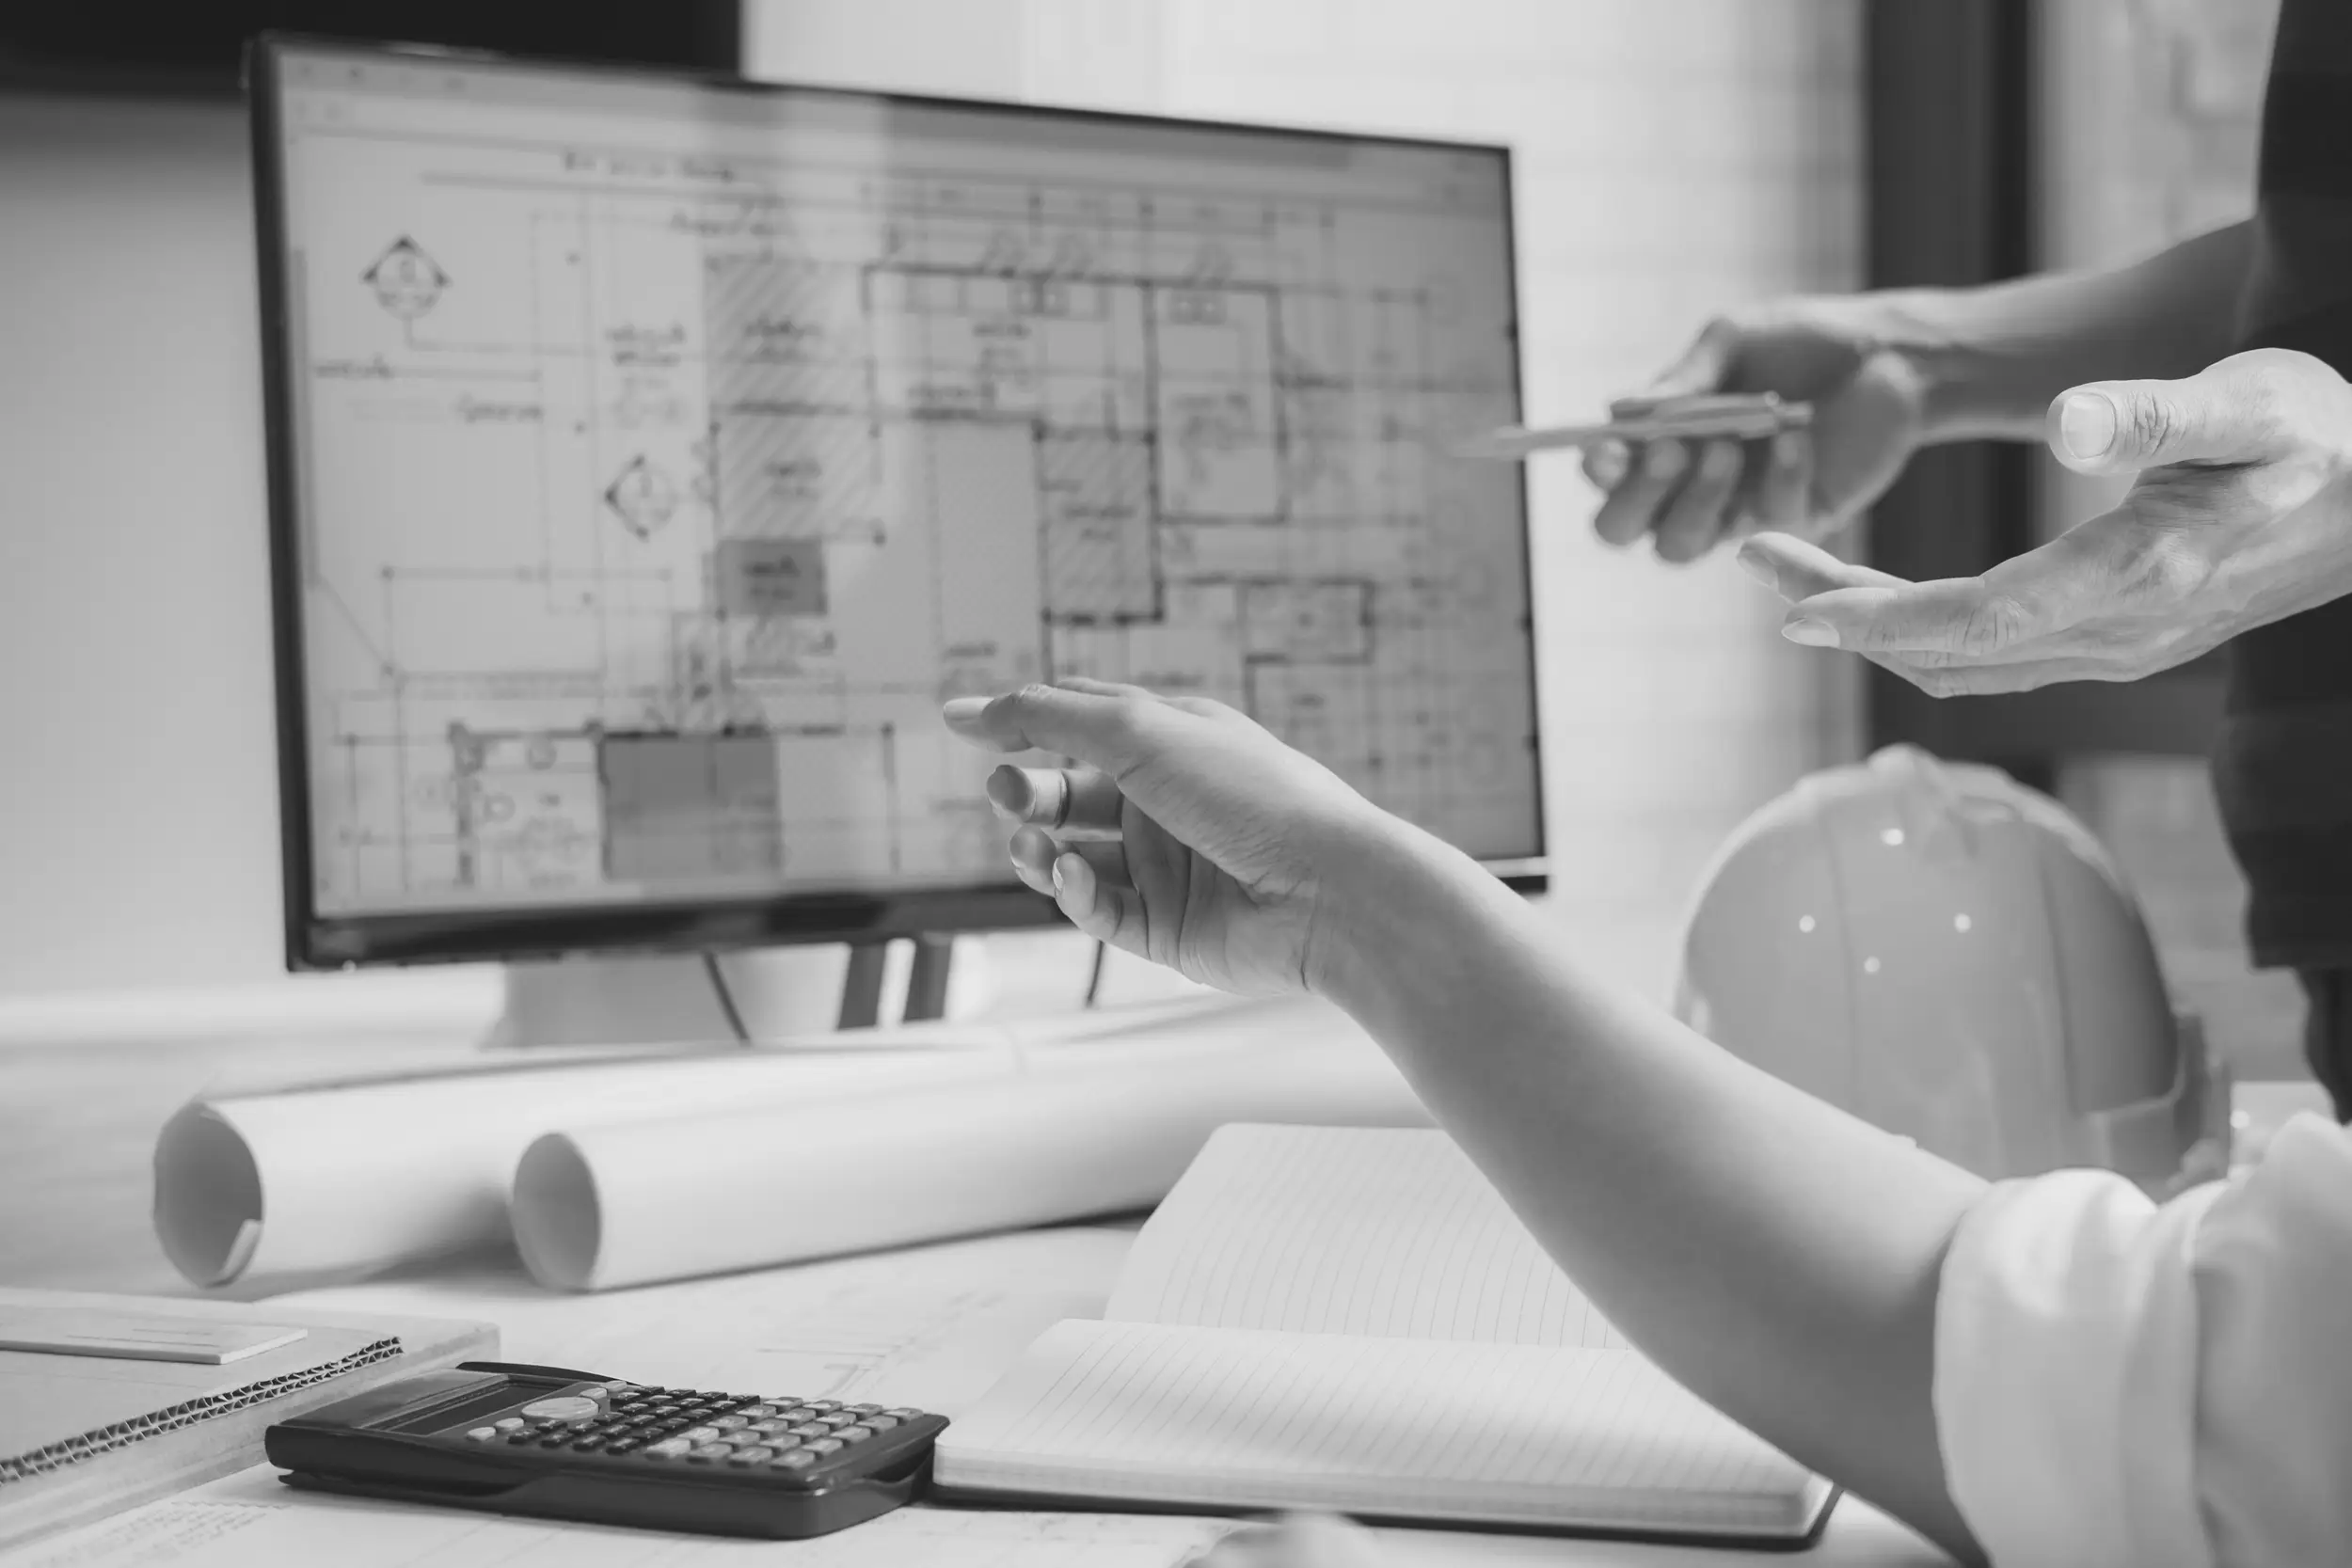
We work with you to understand your brief and priorities, then coordinate with relevant consultants where needed to develop a practical design suited to your site and project requirements.
We explain each design stage, talk through important decisions and keep you informed as the design and drawings develop, including where consultant input may be needed.
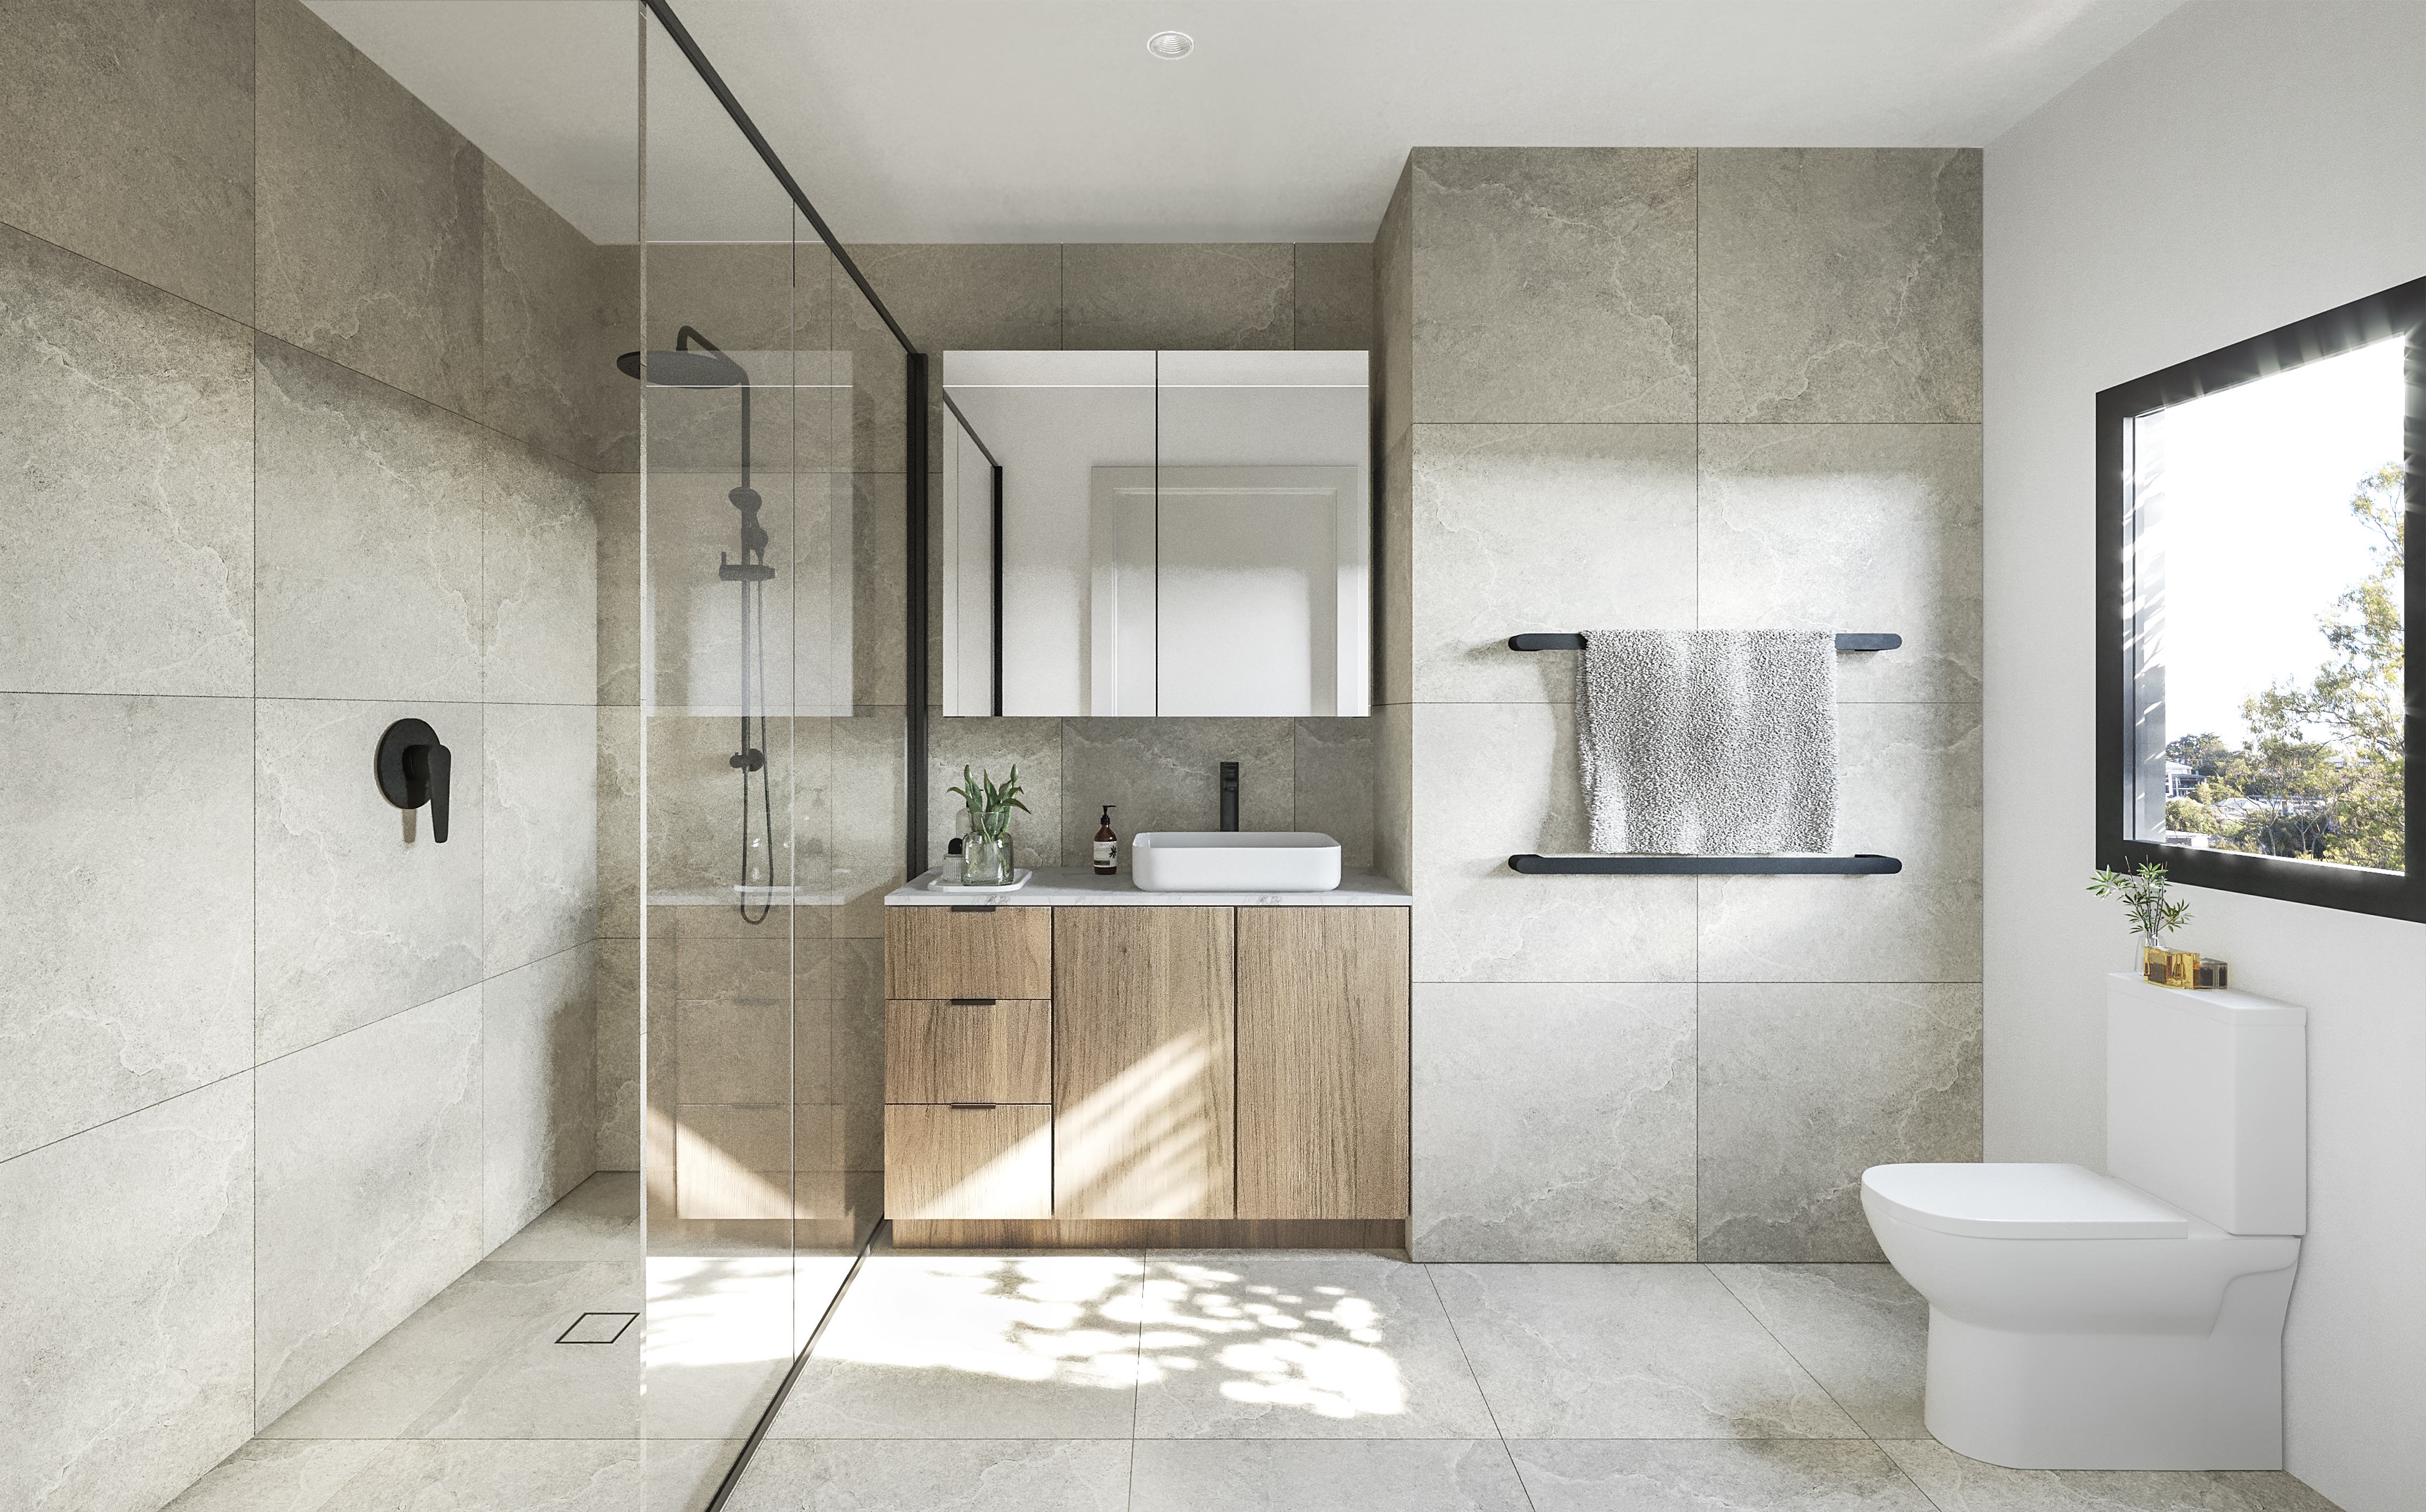
We consider how each space will be used, with attention to layout, storage, comfort, movement and practical buildability, so the design responds to everyday needs as well as the brief.
Previous & Noteworthy Projects.
Clients have highlighted clear communication, practical guidance and a well-organised process.
“Huge thanks to Brad for the incredible building plans he provided for our recent character renovation. His thoughtful design approach respected the integrity of the original character Queenslander while bringing a fresh, functional update that exceeded our expectations. Brad’s attention to detail and clear communication made the entire process smooth and enjoyable. We’re thrilled with the result and strongly recommend to anyone embarking on a renovation or new build.”
Brodie Stoker
Previous Client
“I contacted Brad when our architect left us at the last minute, with a short time frame to complete our project. Brad came to our rescue with plans and even found us a great builder, who has completed our project within the specified time frame. Project management, phone calls and contacts were invaluable and we now have a great space in our Early Learning Centre, which is weather proof, secure and open plan. We couldn’t have done it without Brad’s assistance.”
Kerrie Wilson
Previous Client
“Not only was the design he came up with great, Brad was very professional, approachable, organised and efficient. He has the care factor and that is something missing from many industries these days. I am very grateful to Brad for caring about our project and ensuring we knew exactly what was involved and set our expectations for the process and timeline. I highly recommend Brad and will definitely utilize his services again.”
Martine Fowel
Previous Client
“We engaged Brad to draft the plans for the renovation and restoration of our character Queenslander, and the experience was outstanding from start to finish. His communication was excellent throughout—clear, timely, and always professional. Brad consistently met deadlines and kept us well-informed at every stage, explaining the process and adjusting plans without hesitation. He worked seamlessly with other consultants, helping the project move forward smoothly. Brad was a true professional and a pleasure to deal with. We’re delighted with the outcome and wouldn’t hesitate to recommend him. We look forward to working with him again soon!”
Anna Sipos
Previous Client
Common questions about working with Artech Studio. If you can't find your answer, send us a message below.
Ask Us DirectlyFirst, we’ll discuss your project and confirm the likely scope. Where appropriate, we can then arrange a site visit or in-person meeting to review the site and discuss the next steps.
The proposal will outline the included design stages and revisions. If further changes are requested beyond the agreed scope, we’ll discuss the additional work and any fee before proceeding.
We can discuss your budget when defining the design scope and fee proposal. Construction cost estimates should be confirmed with a builder or estimator.
Where useful, we can help identify or coordinate with relevant consultants, such as engineers, town planners and building certifiers. Builder or contractor introductions can be discussed where suitable. Any engagement or cost estimate is confirmed directly with that professional.
Artech Studio works on suitable new homes, renovations, extensions, secondary dwellings, multi-residential and commercial projects. The best fit depends on the project scope and location.
Suitable drafting-only projects can be discussed. Share the project details so Artech Studio can confirm whether the scope is a good fit.
Artech Studio can prepare agreed design and drawing information and coordinate with relevant consultants where required. Approval requirements depend on the project and site, and decisions are made by the relevant authorities.
Fees depend on the project scope, complexity and documentation required. After an initial discussion, Artech Studio can provide a tailored fee proposal.
Artech Studio is based in Brisbane and works across Brisbane, the Gold Coast and Sunshine Coast. Other locations can be discussed depending on the project.
Brad is Artech Studio's Studio Director and an experienced building designer with more than a decade of experience across the development and construction industry. Based in Brisbane since 2016, he holds a Bachelor's Degree in Architecture and additional construction qualifications.
With a small team, he works directly with clients on building design, drafting and documentation, and coordinates with the relevant consultants where a project requires it.
Speak with Artech Studio now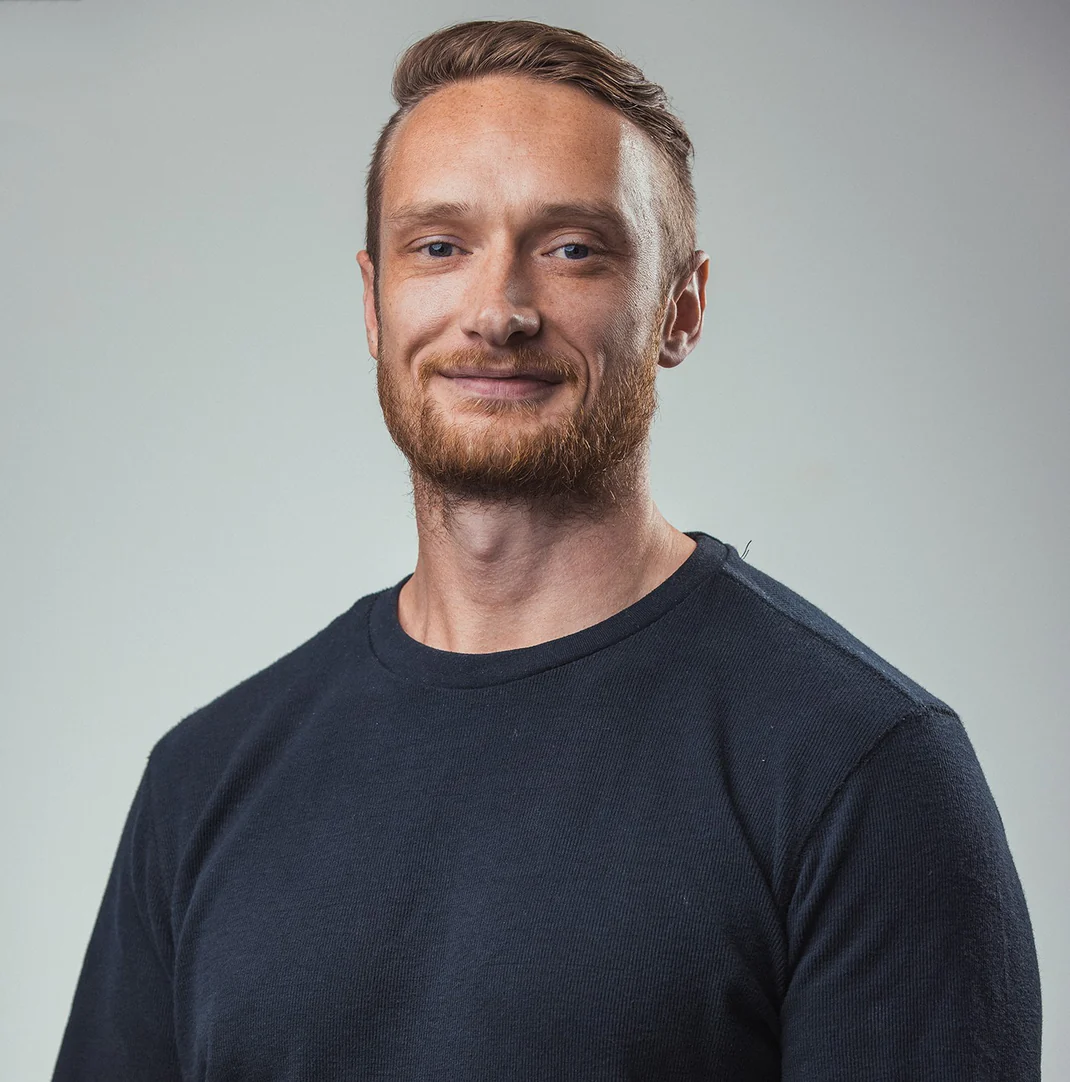
Share a few details about your project and Artech Studio will be in touch to discuss the next steps and whether the project is a good fit.
We look forward to hearing from you.
We'll respond within one business day.